 How to resolve AdBlock issue?
THE ELUSIVE BALANCE BETWEEN SOPHISTICATION AND COMFORT
G
Guest
0
10
0
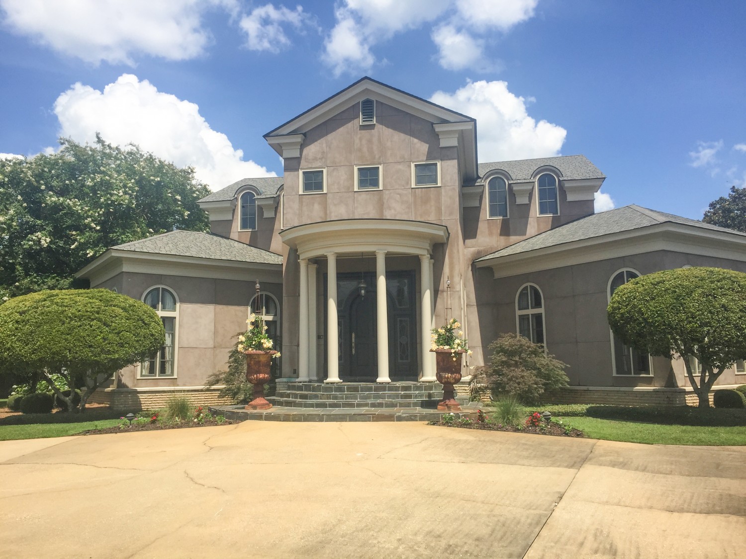
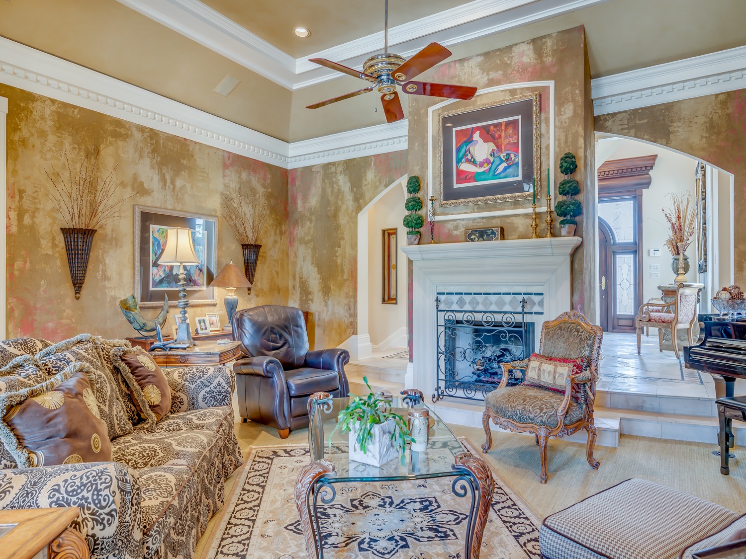
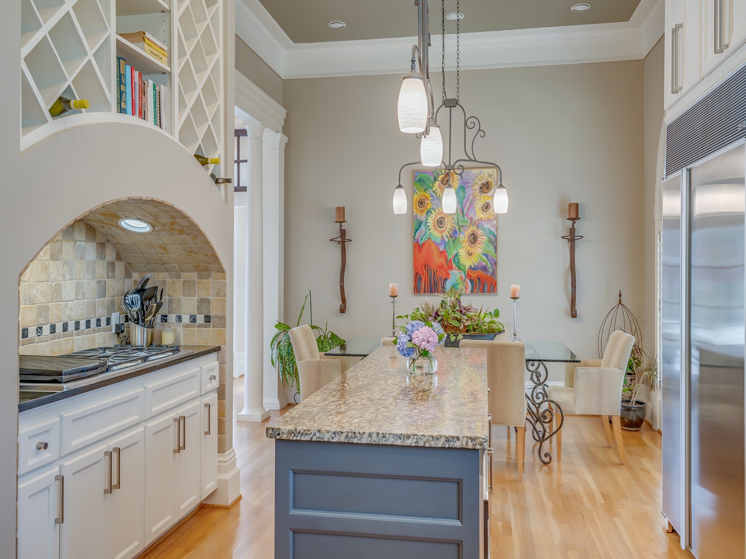
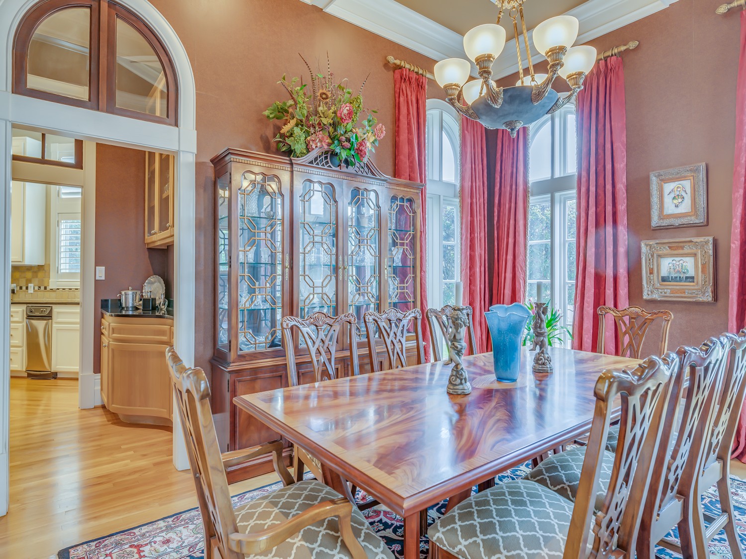

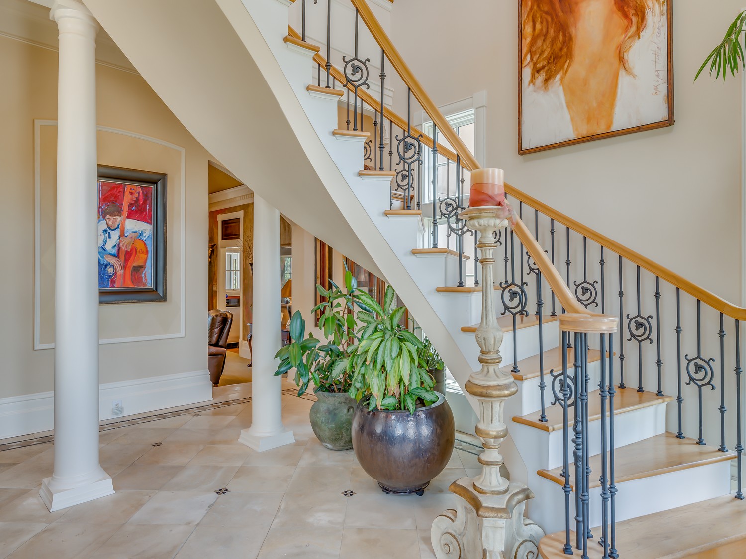
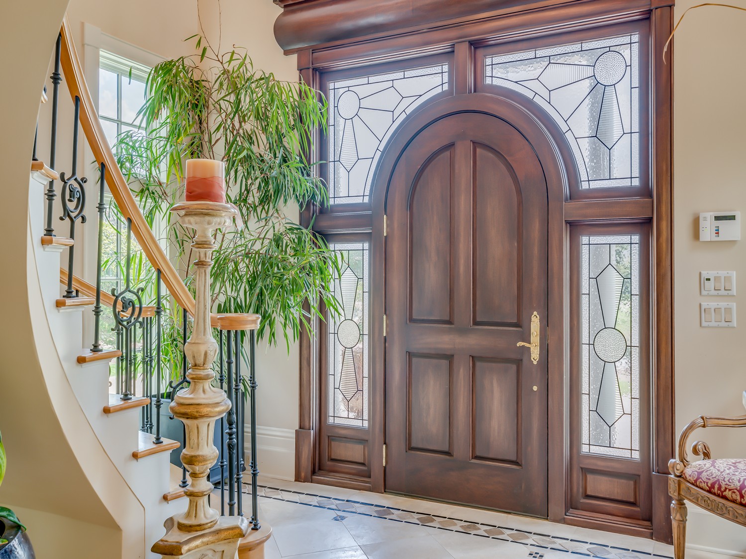
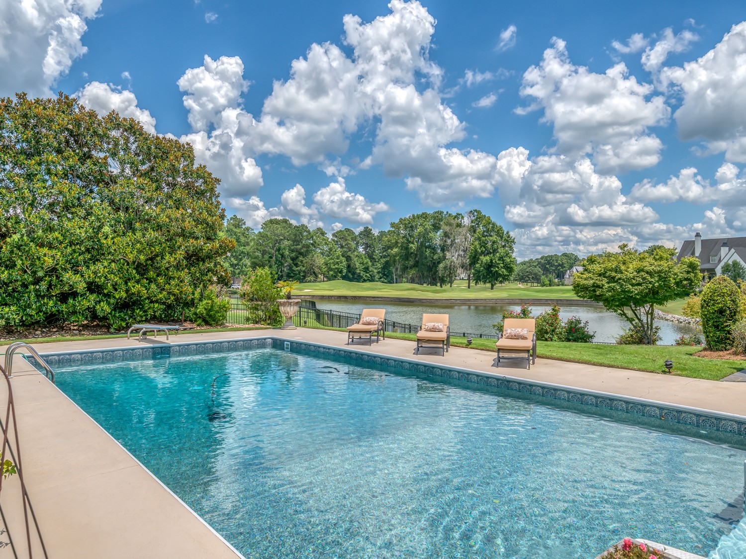
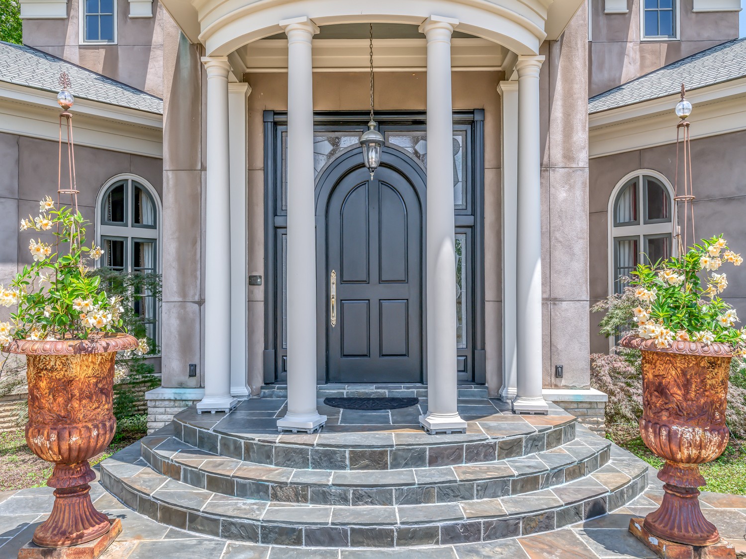
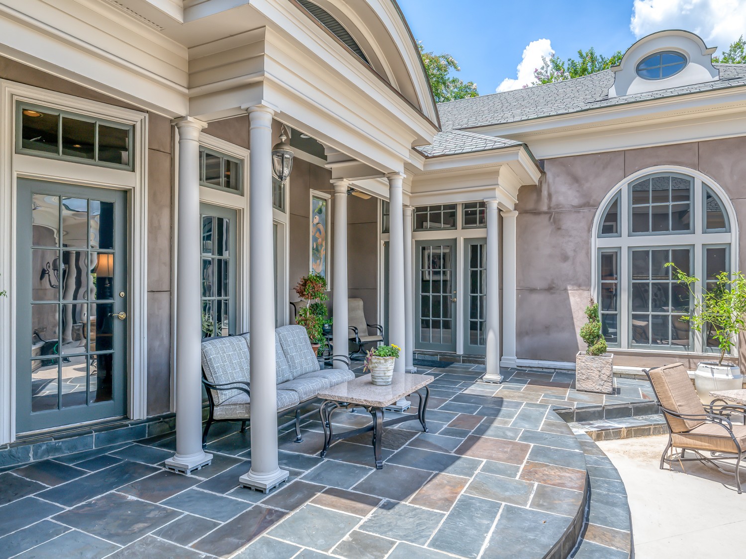
Custom-built Wynlakes residence, overlooking the lake and 17th green of golf course, has 4 bedrooms, 4 and a half baths is constructed of real stucco and has fine finishes and picturesque views throughout! From the moment you enter the custom arched mahogany door with antique glass surround and see the impressive two-story reception area with limestone floors and hand-bent curved staircase, the level of detail is obvious! Hardwood floors and extensive molding highlight the formal living room (or study) and formal dining room. The greatroom’s dental molding, Venetian plastered walls, custom built-ins and outstanding views are second to none! Ideal for entertaining, the gourmet kitchen has top-of-the line appliances and a nearby wetbar and butler’s pantry. The downstairs guest suite boasts rich, floor-to-ceiling built-ins. The master suite looks like something from a magazine with its custom stained-glass windows by Bob Holy, tall, beaded, tongue-in-groove ceiling, peaceful views, spa-like master bath and 300+/- sq. ft. closet/dressing room. Both upstairs guest suites have granite countertops, walk-in closets and lake and golf course views. Relax on the Bluestone-tiled patio with beaded, tongue and groove ceiling, custom painting, surround sound wiring, half bath and fountain or in the 20 x 40 saltwater pool with new liner, new pump and new timer. There is potential for future expansion with a large attic space over the 3 car garage which could be finished for a media room and full bathroom.
